SCENE 01 / EXTERIOR APPROACH47.6062° N / 122.3321° W
A NEW SEATTLE LANDMARK
THE CITYRISES.
A 20,000+ seat vertical arena lifted above a public ground plane— conceived as infrastructure, observatory, and home court in one.
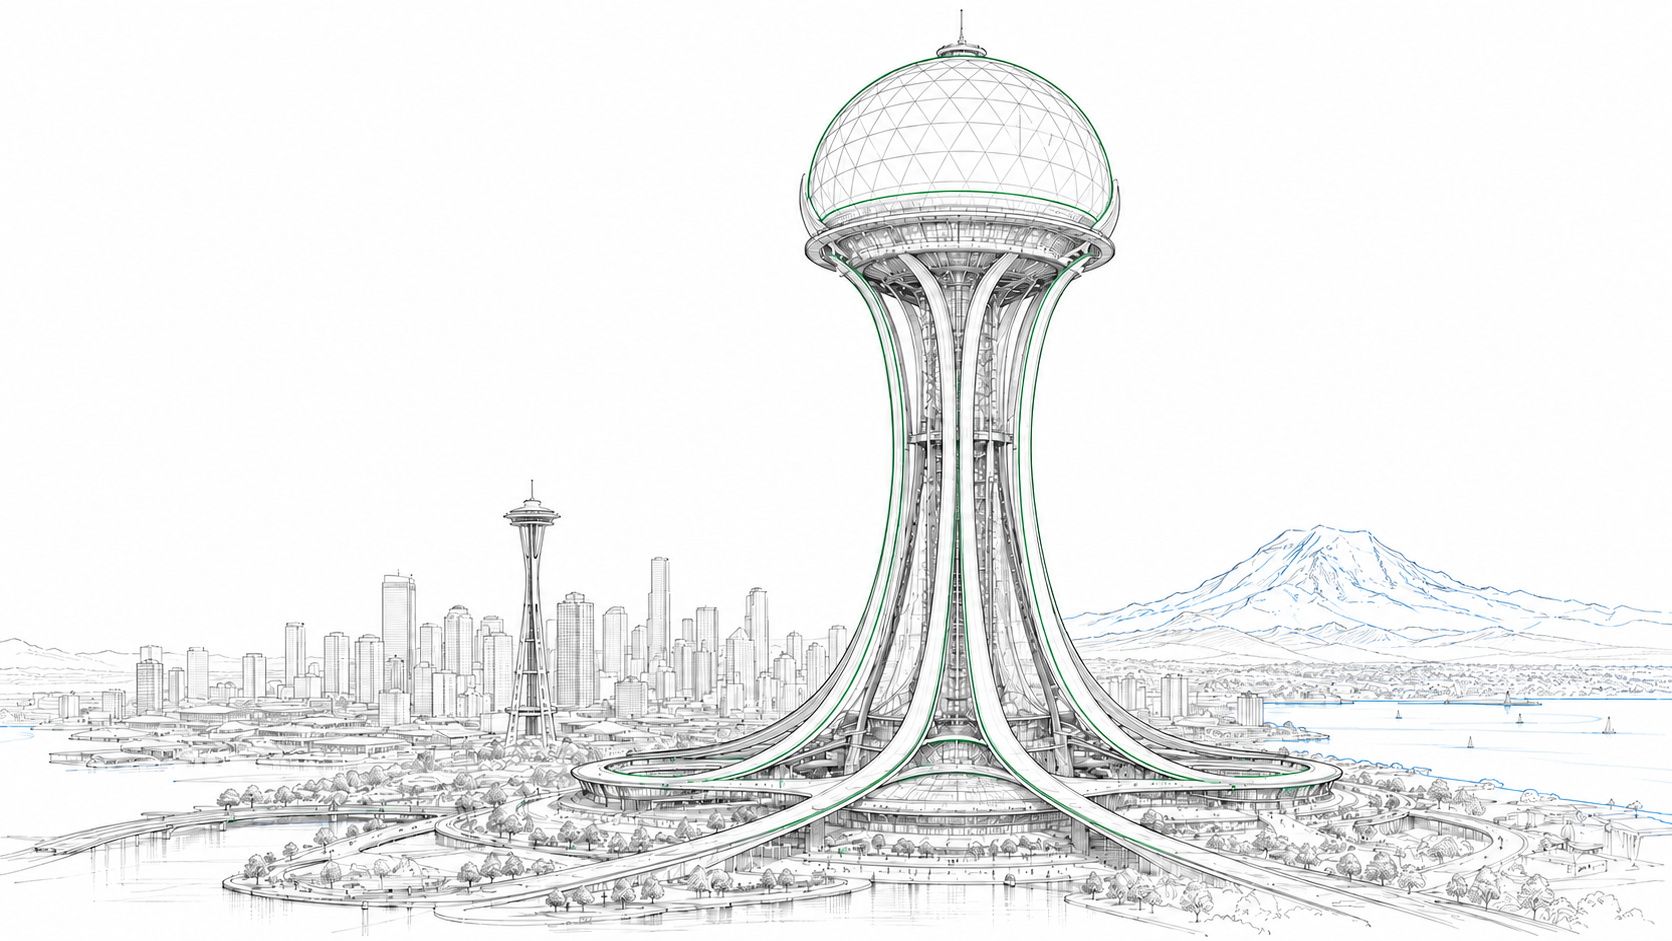 A–01 / DOMED ARENAS–04 / FOUR MEGALEGSPUBLIC GROUND / +00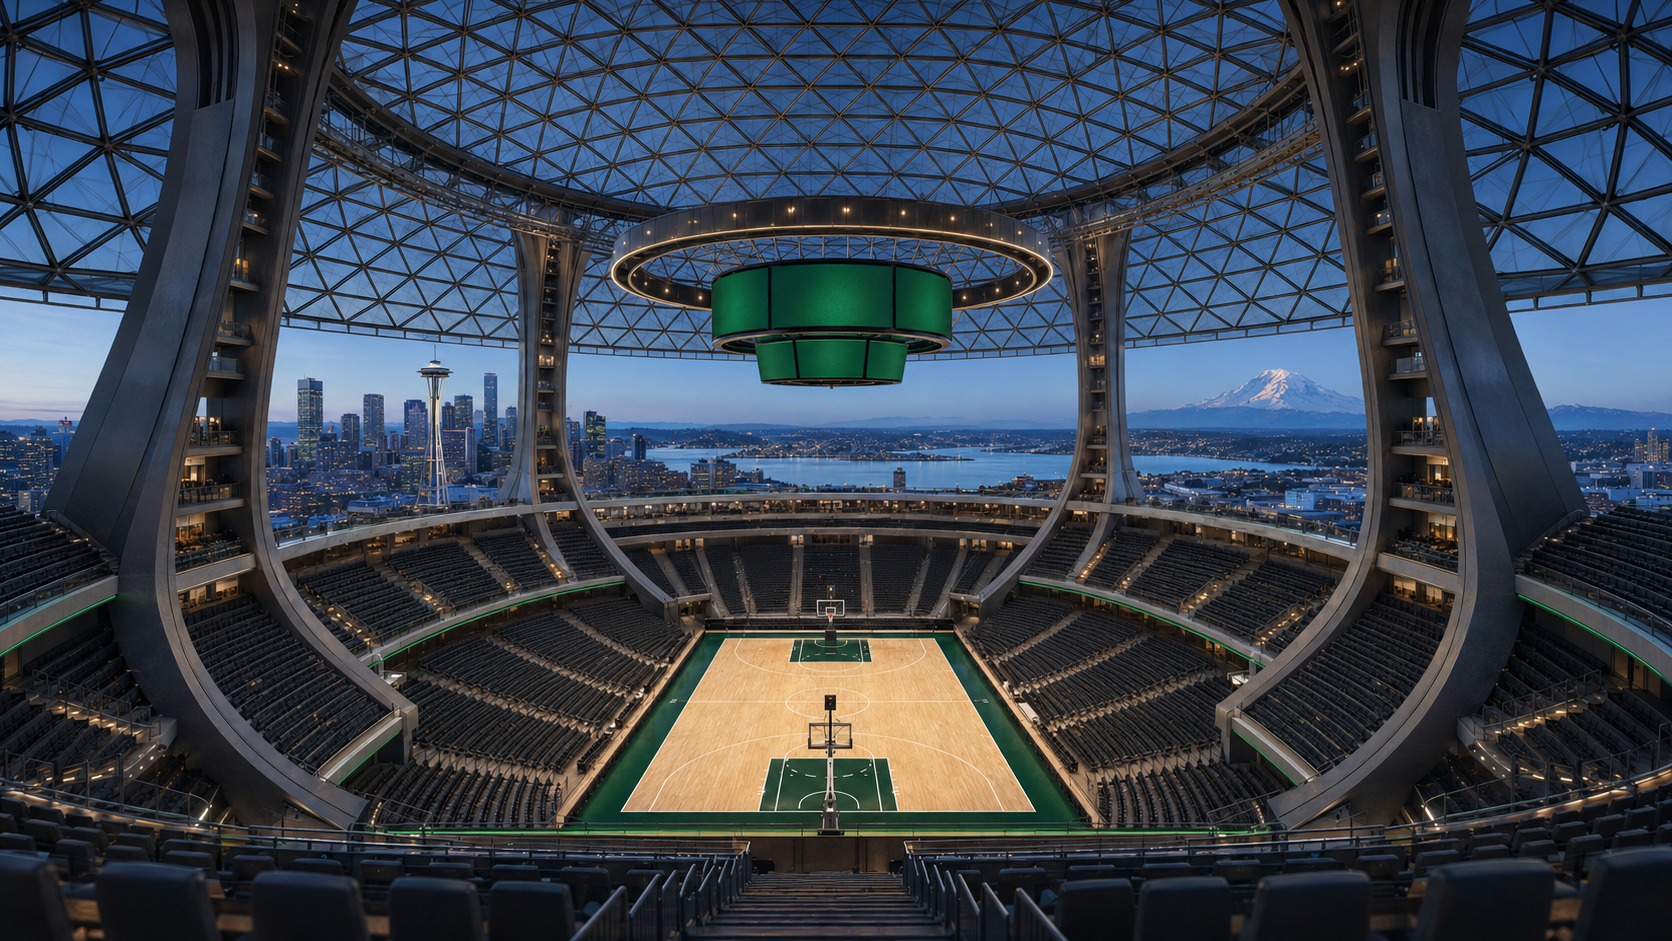
SCENE 02 / INSIDE THE HORIZONARENA LEVEL / +500
A COURT ABOVE THE CITY
THE VIEW
IS THE VENUE.
The bowl turns outward as much as it turns toward the floor—Seattle, water, and mountain become part of the event itself.
20K+ / BASKETBALL + LIVE EVENTS360° / PUBLIC HORIZON
VISION STUDY / NOT FOR CONSTRUCTIONSCROLL TO ENTER ↓
01THE IDEASEATTLE / WA
AN ARENA CAN BE MORE THAN A BOX ON A BLOCK.
LIFT THE VENUE.
RETURN THE GROUND.
SOAR imagines Seattle's next basketball arena as a piece of civic infrastructure: a compact structural footprint below, a world-class event room above, and a public horizon between city, water, and mountain.
The four megalegs are not decoration. They are the architecture— carrying the arena, organizing movement, and making the load path visible.
At street level, the space beneath becomes an active public room rather than a back-of-house wall: arrival, landscape, gathering, and daily use.
02THE STRUCTURELOAD / SPACE / CITY
FOUR LEGS.
ONE CLEAR SPAN.
A legible structural concept organizes the building from foundation to roof—and turns the engineering itself into Seattle's new silhouette.
01 / ACTIVE
Four flared megalegs carry gravity and lateral forces to a compact foundation zone.
03THE PAPERSOPEN DESIGN RECORD
THE DRAWING STARTS THE CONVERSATION.
THE RECORD
EARNS TRUST.
Publish the assumptions, tests, decisions, and unknowns. SOAR is designed to become more credible in public—not more mysterious in private.
04THE PATHCONCEPT → FEASIBILITY
MAKE THE
IMPOSSIBLE
TESTABLE.
- NOW / 01Publish the idea
Put the vision, geometry, assumptions, and questions in public.
- NEXT / 02Stress-test the system
Invite licensed structural, geotechnical, circulation, and cost review.
- THEN / 03Prove the site
Screen land, transit, airspace, public value, and delivery pathways.
- BUILD / 04Form the consortium
Bring civic, design, operating, ownership, and capital partners together.
05PRIVATE CAPITALBRIEF / REVIEW / DILIGENCE
A CONSIDERED PATH FOR SERIOUS PRINCIPALS.
A PRIVATE PATH
TO THE TABLE.
The capital experience is designed as a direct, white-glove progression: understand the case, request principal review, then enter controlled diligence.
Review the founding case
Understand the $25M feasibility mandate, the project frame, and what the next dollar is intended to prove.
Request principal review
Share your capital role, indicative capacity, and the questions you need answered before engaging further.
Enter the private room
Approved visitors receive a controlled PDF reading room containing the founding memorandum and structural set.
SOAR / PRIVATE CAPITAL OFFICE
Begin with the capital case. Approved principals can move directly into the controlled diligence room.